Roof Work Around Critical Care, Not Around It Sleeping
A hospital or medical office building never fully closes, and a roof crew working above a hospital doesn't get the luxury of an empty building at the end of the day, the way a crew on an office renovation would. Vibration, dust, and even the wrong kind of noise can matter to what's happening a floor below, and a leak over the wrong room can be far more serious than a stained ceiling tile.
What Sits Under a Hospital Roof
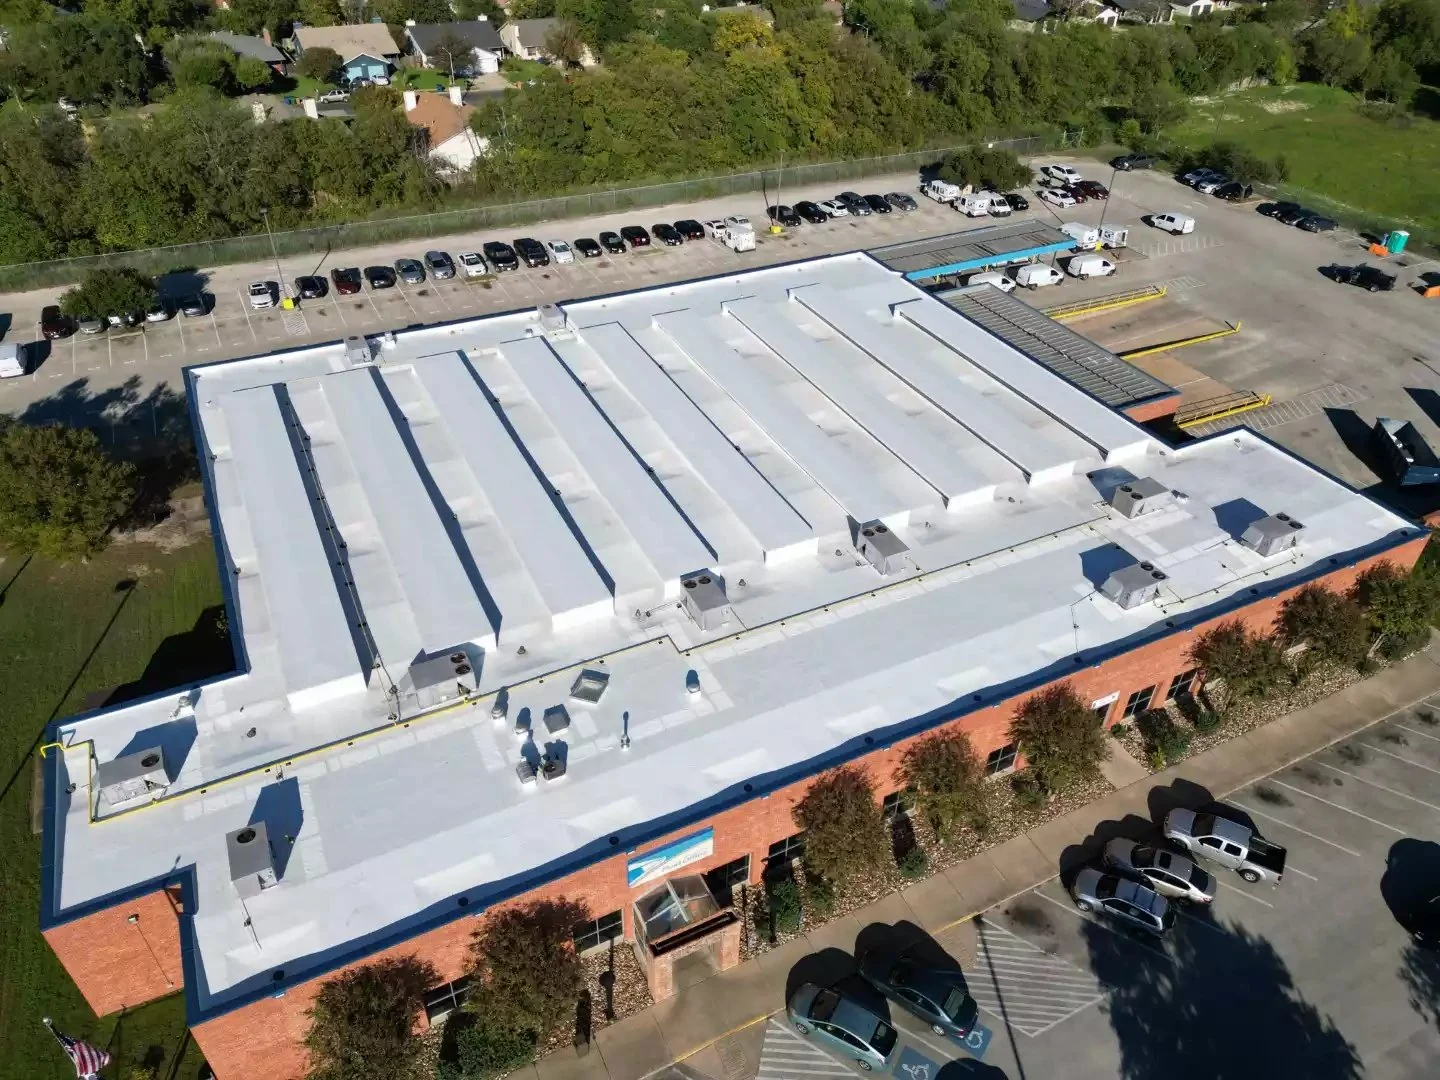
Hospitals along this coast run mechanical systems that a typical office building doesn't: negative pressure isolation rooms, surgical suite air handling, and medical gas lines that all tie back to rooftop equipment. Every one of those systems depends on a roof penetration staying properly flashed and sealed, and a failure there can take a room out of service until it's fixed, well beyond the cost of the roof repair itself.
We map roof penetrations against what's directly below them before planning any work, because a repair sequence that's fine over an administrative wing needs a very different approach over an operating suite or an isolation unit. Knowing what's underneath changes how we schedule, how we control dust, and sometimes how we access the roof itself. On older hospital buildings, that map also tells us where past roofers likely took shortcuts on flashing detail simply because no one flagged what was directly below.
Infection Control and Dust Containment
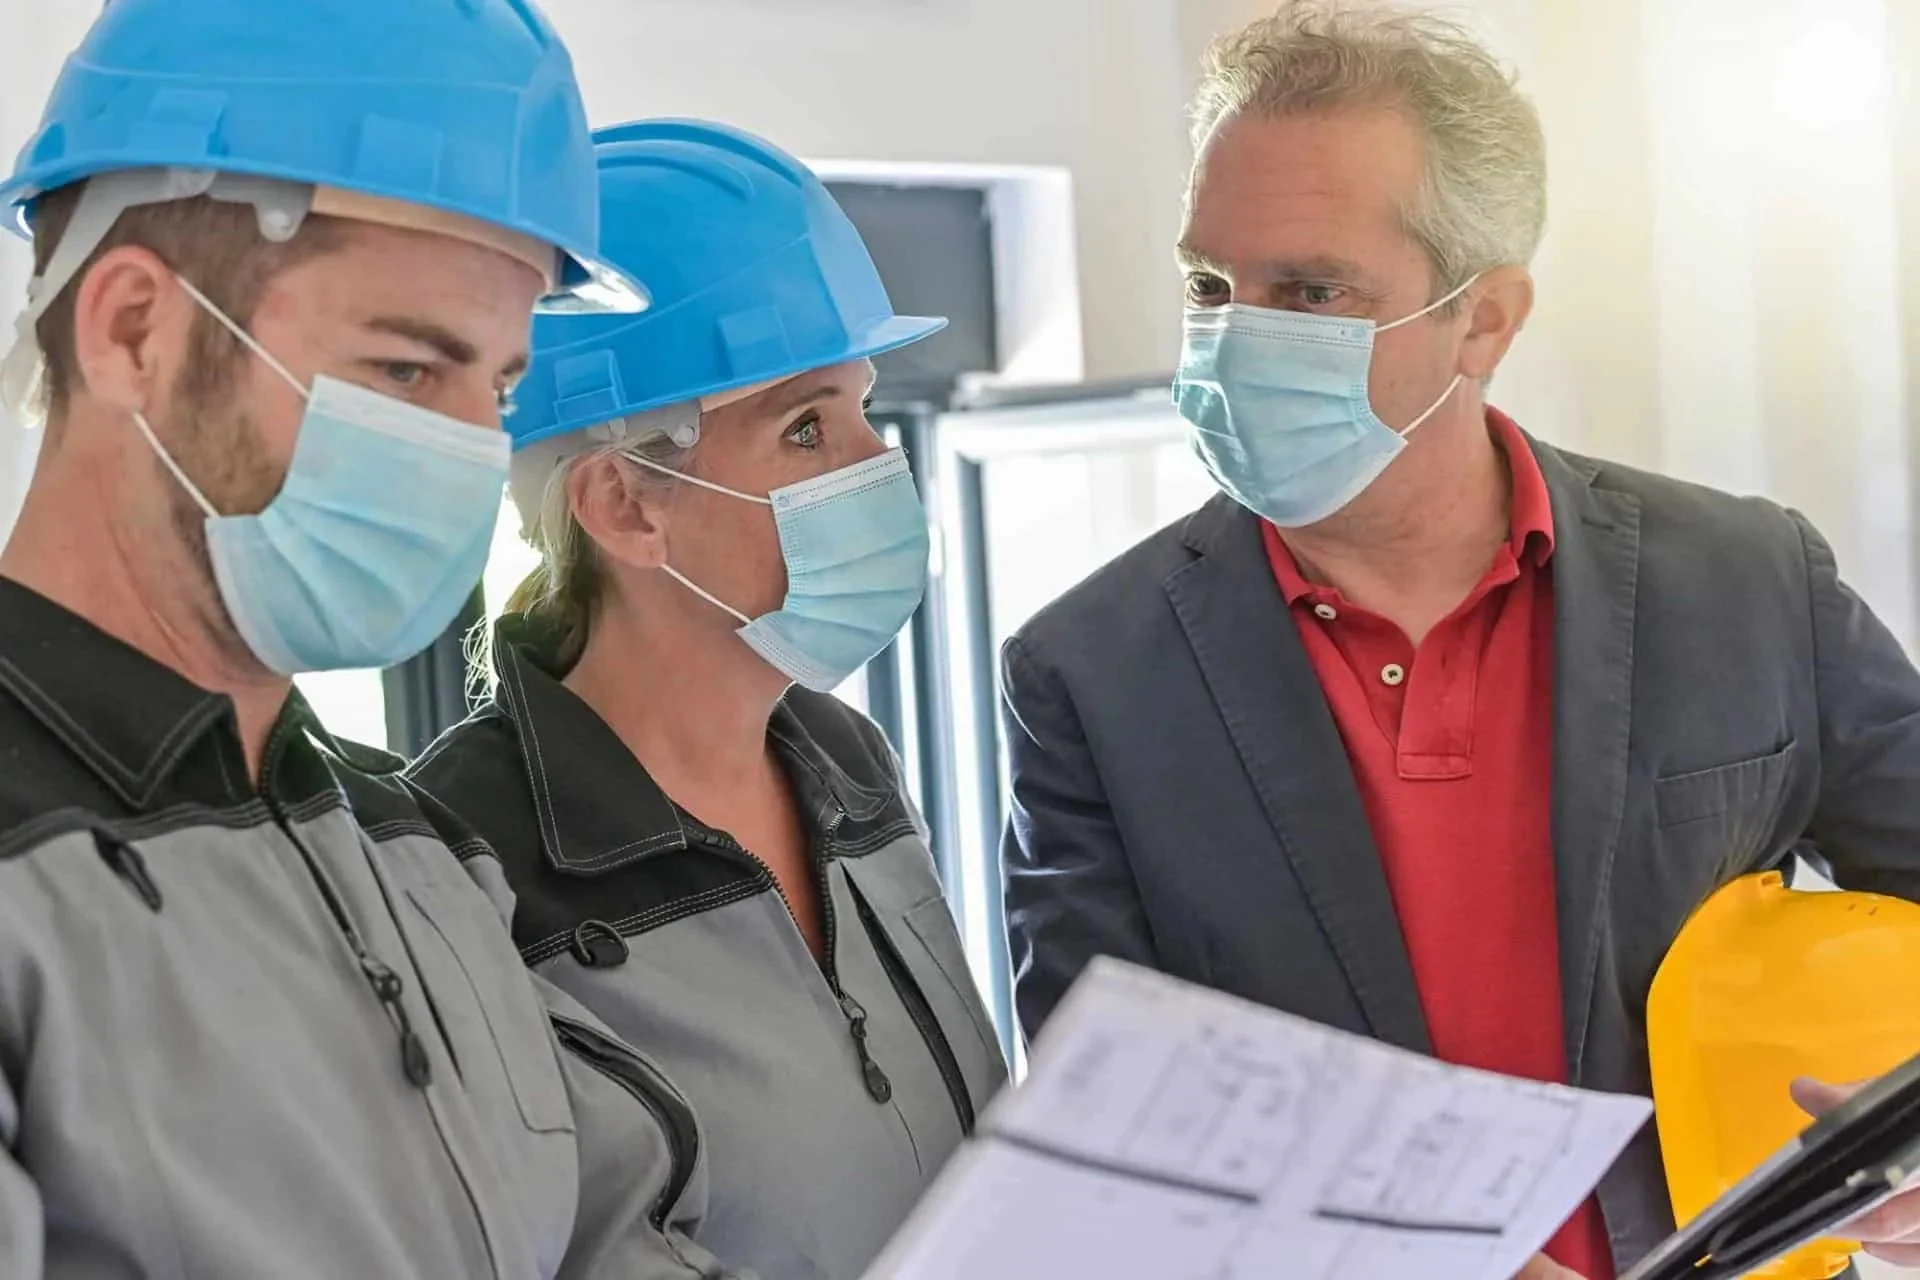
Healthcare facility roofing work has to account for infection control requirements that don't apply to a typical commercial building. Dust and debris from tear-off or repair work can't be allowed to migrate into air intakes serving patient care areas, and we coordinate with facility engineering on containment measures and intake shutdowns before cutting into an existing roof section.
Some hospital systems require an infection control risk assessment sign-off before roofing work can start, and we build that coordination time into the schedule from the beginning rather than treating it as a delay once the crew is ready to mobilize.
Low-Vibration, Low-Noise Sequencing
Certain roofing methods aren't appropriate directly above sensitive spaces. We avoid vibration-heavy equipment and loud mechanical fastening directly over operating suites, imaging equipment, or intensive care units where possible, choosing adhered or lower-impact installation methods for those specific zones even if it means a slower pace on that section.
Scheduling matters as much as method here. Daytime procedures and overnight patient rest both create windows where certain work simply shouldn't happen, and we plan sequencing around the hospital's own operational rhythm rather than a standard construction day.
- Roof penetrations mapped against sensitive spaces below before work begins
- Dust and debris containment coordinated with facility air intake shutdowns
- Low-vibration methods over operating suites and imaging equipment
- Infection control risk assessment coordination with facility engineering
- 24/7 emergency response for active leaks over critical care areas
24/7 Access and Emergency Response
A hospital doesn't wait for business hours to report an active roof leak, and neither do we. Facilities with continuous operations need a roofing partner who can respond at 2 a.m. as readily as 2 p.m., particularly during the storm season months when a wind event can compromise a roof section overnight.
We prioritize any call involving active water intrusion near patient care areas ahead of routine scheduling, because the operational status of a room the hospital may need available immediately matters more than the property damage alone.
Coastal storm season adds urgency to that readiness. A named storm approaching the coast means hospital facility teams are already stretched thin on generator testing, supply staging, and staff scheduling, and a roof section that's questionable going into that window deserves attention before the forecast turns, not during it.
Planning Replacement Around a Facility That Can't Close
Full roof replacement on an occupied hospital wing requires the same section-by-section approach hospitality properties need, but with a narrower margin for error given exactly what's below. We sequence tear-off and dry-in in segments small enough to guarantee a fully weathertight condition by the end of each shift, with no partial exposure carried overnight above any occupied clinical space.
Medical office buildings and outpatient facilities with more predictable hours give more scheduling flexibility than a hospital's inpatient wings, and we adjust the pace and sequencing to match each building type's actual occupancy pattern rather than applying one standard to every healthcare property on the coast.
Questions Facility Engineers and Administrators Ask Us
How do you prevent dust from entering our air handling system during roof work?
We coordinate directly with facility engineering on intake shutdowns and containment barriers before any cutting or tear-off begins near an affected zone.
Can you avoid disrupting our operating suites during a re-roof?
We use lower-vibration installation methods over sensitive zones and sequence the work to keep the loudest phases away from active procedure times.
Do you provide 24/7 emergency response for active leaks?
Yes, and we treat leaks near patient care areas as a priority call ahead of routine scheduling given what's at stake below.
Will you work with our infection control team before starting?
Yes, we build that coordination and any required sign-off into the schedule from the start rather than treating it as an afterthought.
How do you sequence a full re-roof on an occupied hospital wing?
In small, fully weathertight sections completed within each shift, with nothing left partially open overnight above occupied clinical space.